


Well-being is becoming a new value criterion.
For a long time, real estate design primarily focused on location, size, function, aesthetics, and resale value.
Today, people are increasingly seeking environments that promote calm, recovery, focus, connection, health, and quality of life.
According to the Global Wellness Institute, the global wellness real estate market reached $876 billion in 2025 and could exceed $1.8 trillion by 2030.
Between 2019 and 2025, this sector reportedly experienced an average annual growth of approximately 23.6%, a significantly faster progression than that of global construction as a whole.
Canada alone represented an estimated market of $20 billion in 2025, with an average annual growth of 22.2% since 2019.
These figures do not mean that consumers are directly purchasing hundreds of billions of dollars in neuro-architecture services.
Rather, they demonstrate that a growing share of real estate investments is directed toward buildings and environments designed with the explicit intention of supporting occupants' health and well-being.
Demand is changing, and projects capable of meeting it now have a genuine differentiating factor.
Design an experience your prospective customers will want to live every day.
You already have plans and a project on the table.
We help you take them to the next level.
Most of the real estate developers we work with already have an architecture and design team.
Our role is not to start the work over.
We intervene when the project is sufficiently advanced to be optimized: to integrate those details that transform a beautiful building into an experience that future occupants will remember.
Because the same budget can sometimes produce much more value when invested differently.
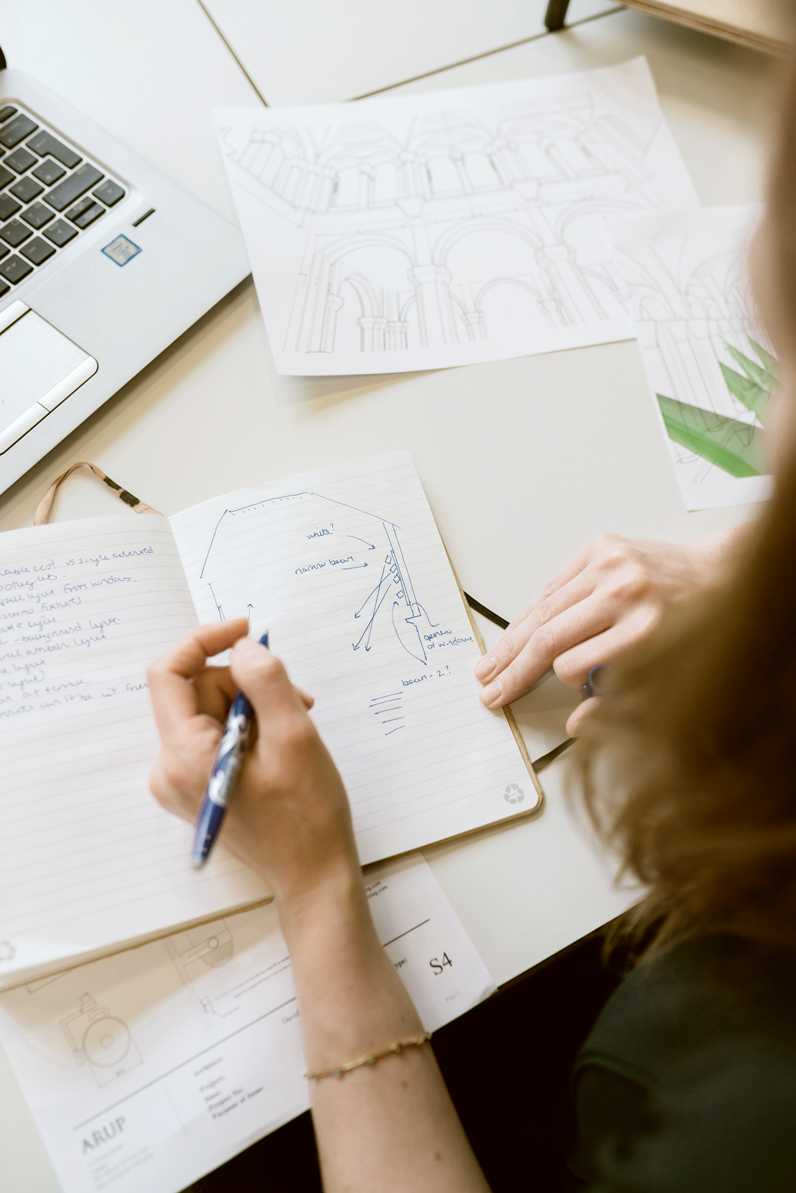
Plan Review
Your project has been designed.
The plans have been drawn up.
We analyze the entire project from the perspective of human experience.
We identify opportunities that can improve comfort, perception of quality, flow, and the well-being of future occupants, without questioning the overall design.
Our report includes concrete recommendations, classified according to their impact, implementation complexity, and cost.

Optimization of a Model Unit
(Our most requested service)
A model unit often represents the first contact between your project and your future buyers.
We transform this visit into a memorable experience through a design focused on emotions, materials, light, and sensory perceptions.
The objective is simple: to allow visitors to immediately envision themselves in their future lifestyle.

Common space design
Lobby.
Lounge.
Fitness room.
Coworking spaces.
Terraces.
Multifunctional rooms.
These spaces strongly influence the overall perception of a real estate project. We design them as true living experiences rather than mere circulation areas.

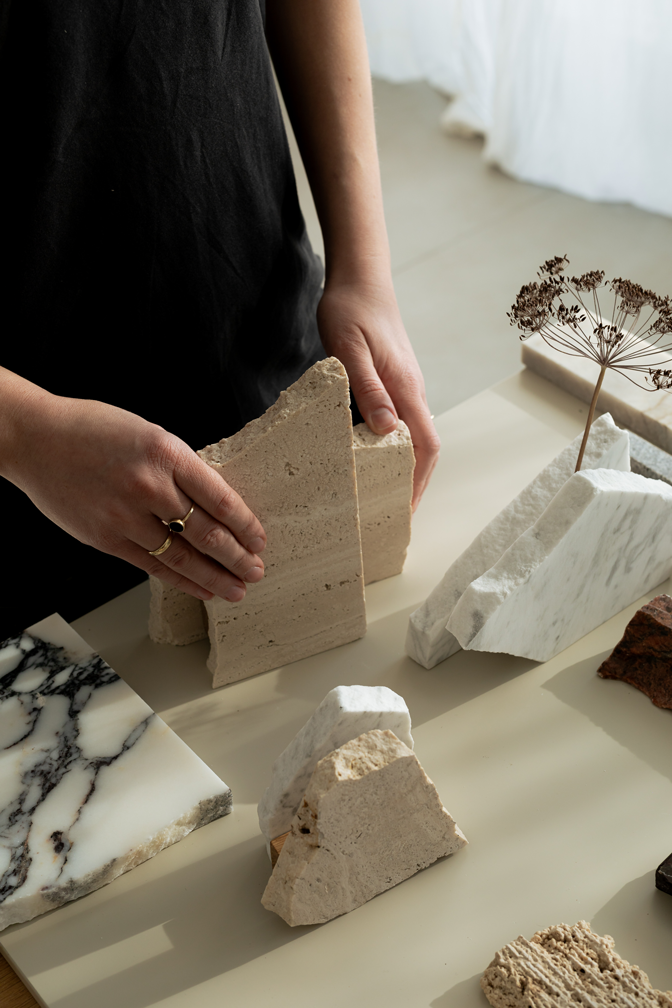
Materials and finishes
We assist teams in selecting materials to create environments that are warmer, more sustainable, and more aligned with the project's positioning.
Our expertise in natural mineral materials is one of Domeco's distinctive signatures.
Comprehensive Support
For certain projects, we join the team from the very first design phases.
We then collaborate with architects, designers, and developers to create a global vision where architecture, materials, and occupant experience evolve coherently.
Our Involvement, at a Glance
To deliver a project that stands out as much for the feelings it evokes as for its architecture.
-

01
You design. -
02
We analyze the lived experience. -
03
We offer targeted optimizations. -
04
Your team integrates them.

How we collaborate
We don't replace your professionals; we enhance their expertise. Our niche approach integrates naturally with the work already underway, providing a complementary perspective based on neuroscience, spatial perception, and human experience.
It is this multidisciplinary collaboration that often unlocks a project's full potential.
